<-- style PDP --> 802 Piquette Road, West Nipissing - Detached for sale for $699,900
  • for sale

802 Piquette Road

West Nipissing, Ontario, P0H 2M0 - Verner

$699,900

  • Neighbourhood

    Verner

  • Major Intersection

    HWY 64 AND PIQUETTE ROAD

  • Listed Since: 138 day(s)

  • Last update: today

Overview

  • Property Type

    Detached, 2-Storey

  • Bedrooms

    4

  • Bathrooms

    2

  • Basement

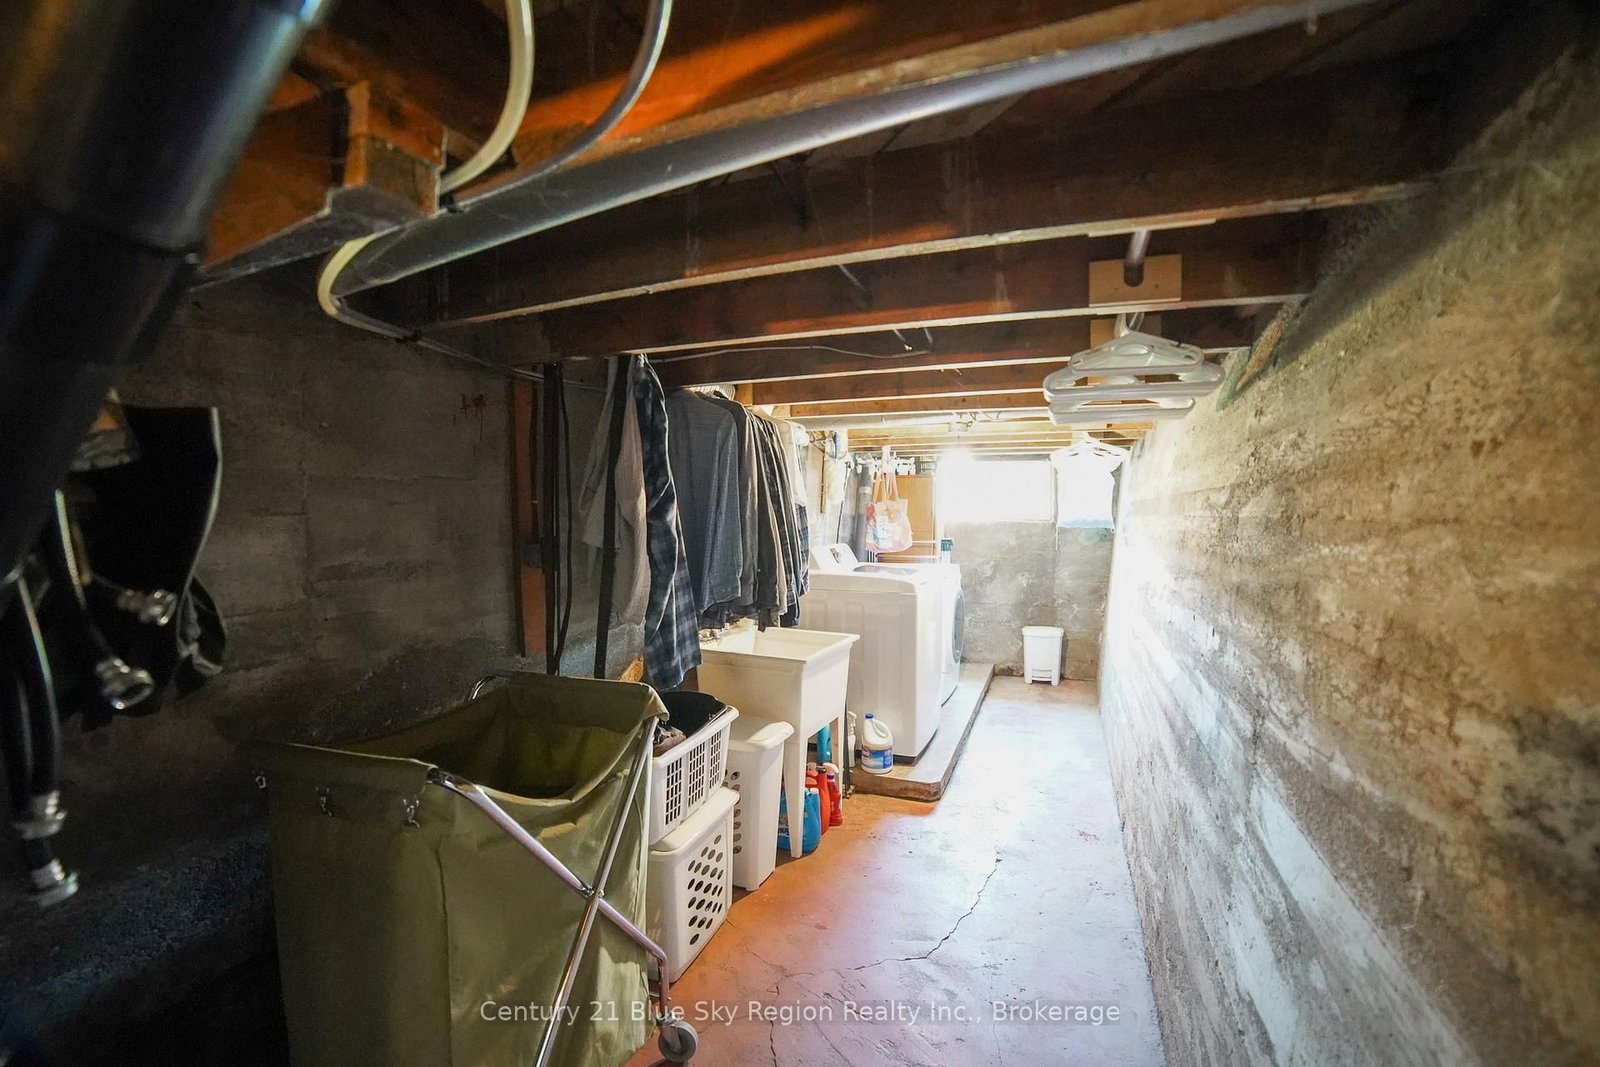
    Full + Unfinished

  • Kitchen

    1

  • Total Parking

    12 (5 Detached Garage)

  • Lot Size

    904.17x5533.93 (Feet)

  • Taxes

    $3,310.64 (2025)

  • Type

    Freehold

Property Description

Property description for 802 Piquette Road, West Nipissing

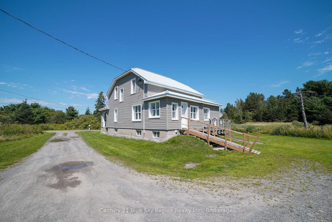
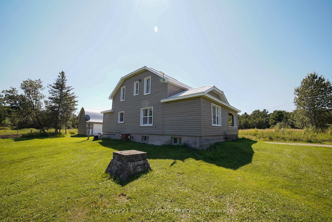
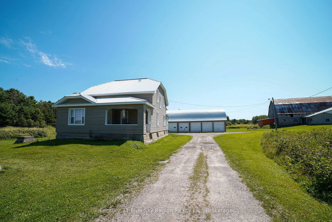
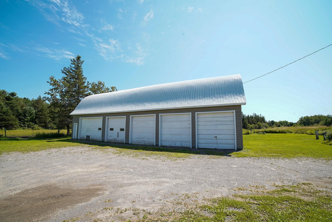
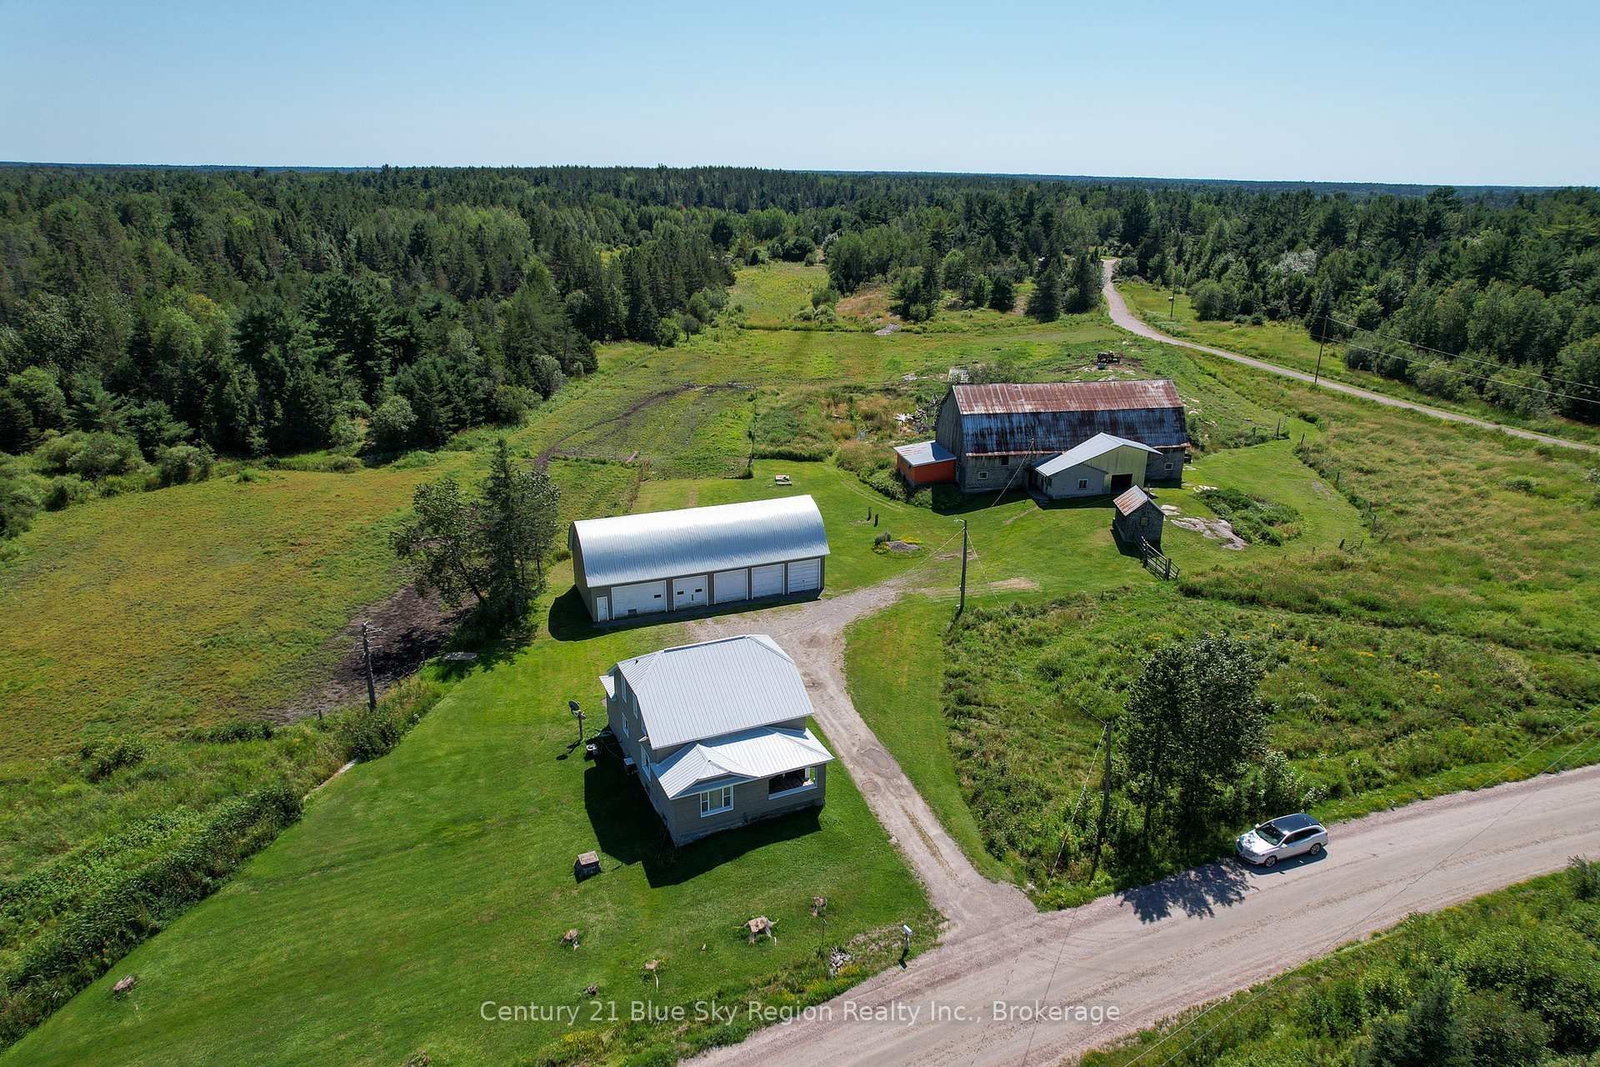
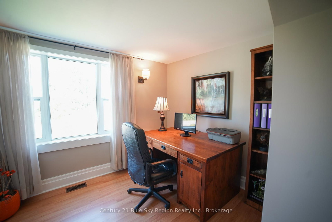
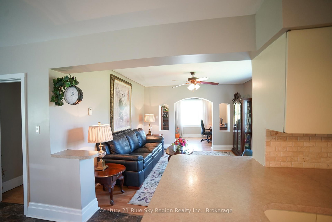
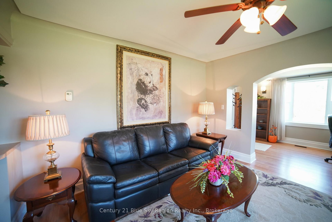
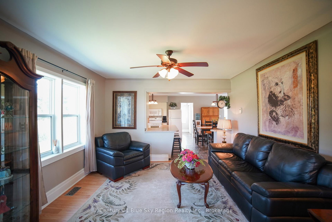
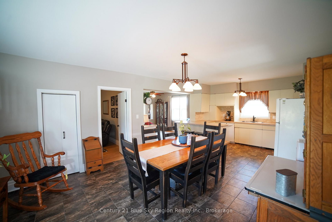
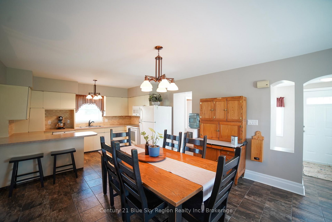
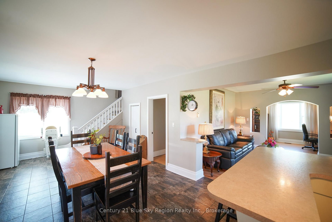
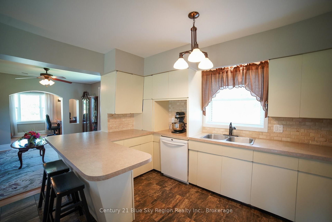
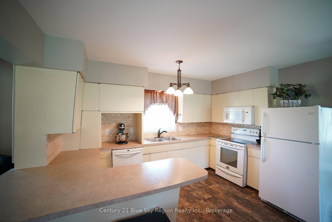
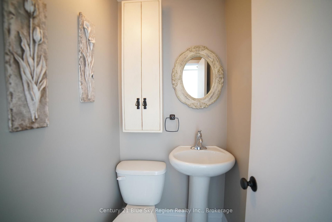
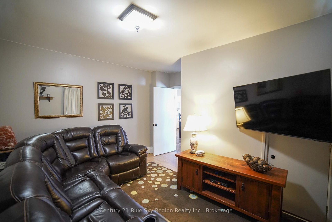
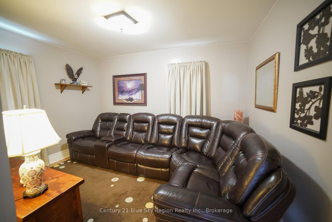
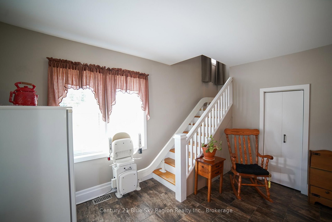
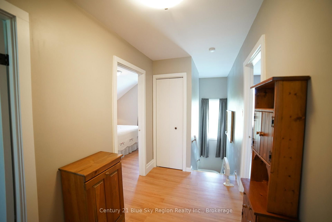
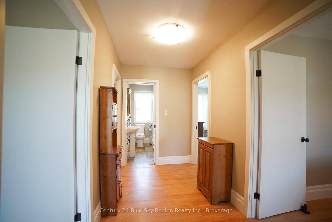
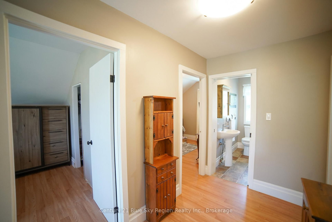
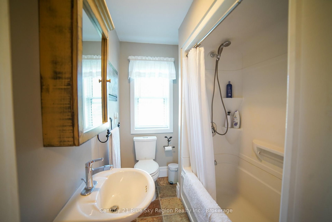
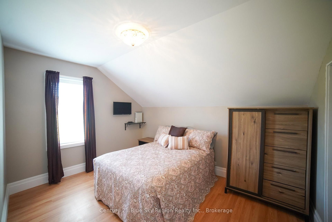
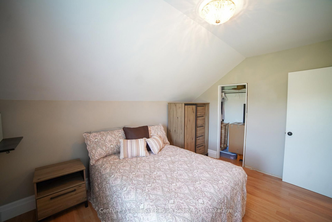
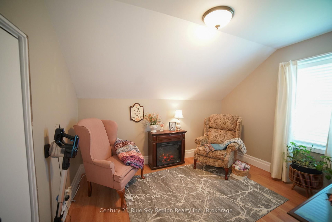
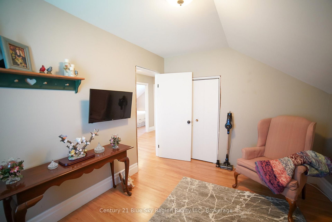
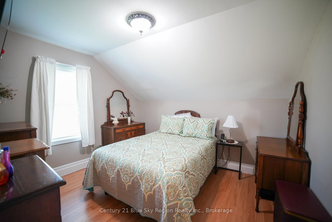
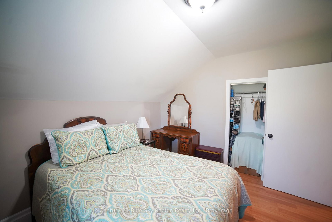
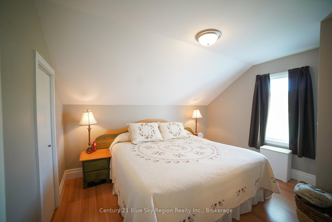
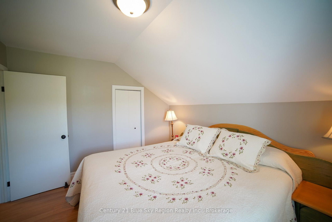
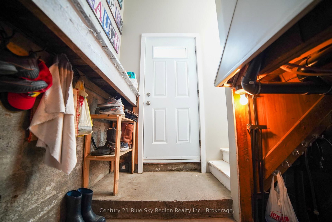
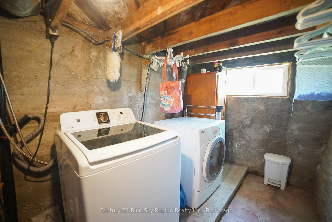
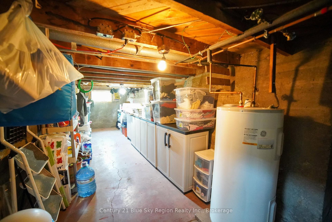
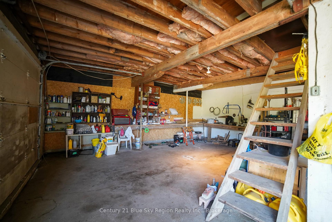
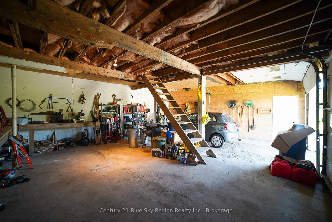
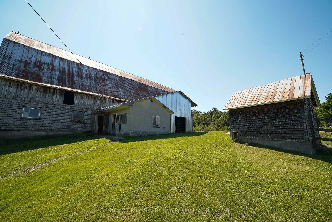
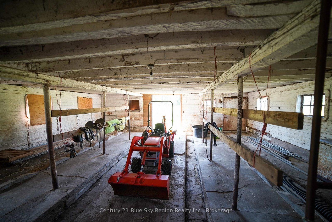
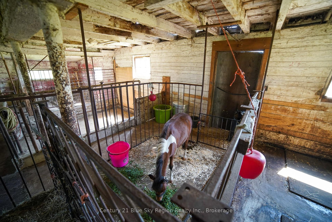
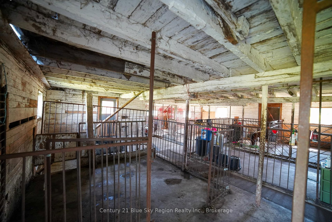
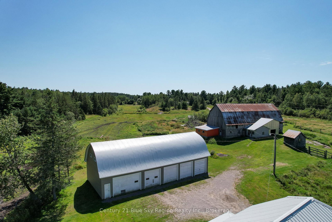
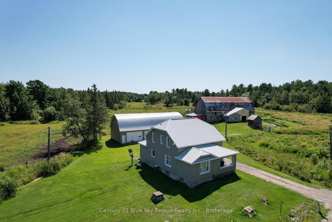
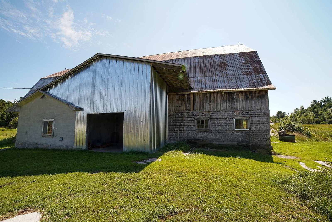
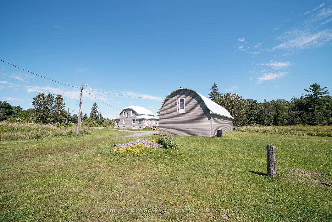
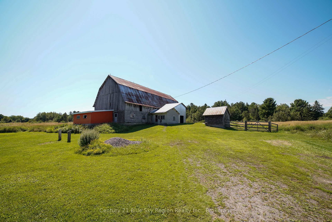
"ATTENTION HOBBY FARM ENTHUSIASTS"- SITUATED ON 104 ACRES, THIS HOBBY FARM, ORIGINALLY RAN AS A DAIRY FARM AND NOW HOUSES 5 HORSES. THE BARN IS 83' x 33' WITH 8-10 HORSE STALLS, RUNNING WATER AVAILABLE FROM A NEWLY DRILLED 200' WELL AT THE HOUSE, PLUS A CHICKEN COOP ALONG WITH A DETACHED 5-DOOR GARAGE WITH MEZZANINE, FOR YOUR YEAR-ROUND TOYS. THE PROPERTY IS LOCATED HALF WAY BETWEEN NORTH BAY AND SUDBURY, HAVING A 904' x 5533' LOT, 20% CLEARED, 80% BUSH/TREED WITH TRAILS THROUGHOUT. BUILT IN 1960, THIS FARMHOUSE IS IN PRESTINE CONDITION WITH 4 BEDROOMS UPSTAIRS, 1-4 PC BATH, OPEN CONCEPT MAIN FLOOR AREA, PLUS A 1-2 PC POWDER ROOM, VINYL WINDOWS AND DOORS, FULL UNFINISHED BASEMENT WITH A WALK-UP AND TONS OF STORAGE. HEATED BY FORCED AIR OIL WITH CENTRAL AIR. BARN, GARAGE, AND HOUSE HAVE METAL ROOFS. SHOWS PRIDE OF OWNERSHIP !!!

Listed by Century 21 Blue Sky Region Realty Inc., Brokerage

  • MLS #

    X12853536

  • Sq. Ft

    1500-2000

  • Sq. Ft. Source

    MLS

  • Lot Irregularities

    n/a

  • Year Built

    Available Upon Request

  • Pool

    None

  • Drive

    Private

  • Garage

    Detached, 5 spaces

  • Total Parking

    12

  • Family Room

    N

  • Den

    N

  • Exterior

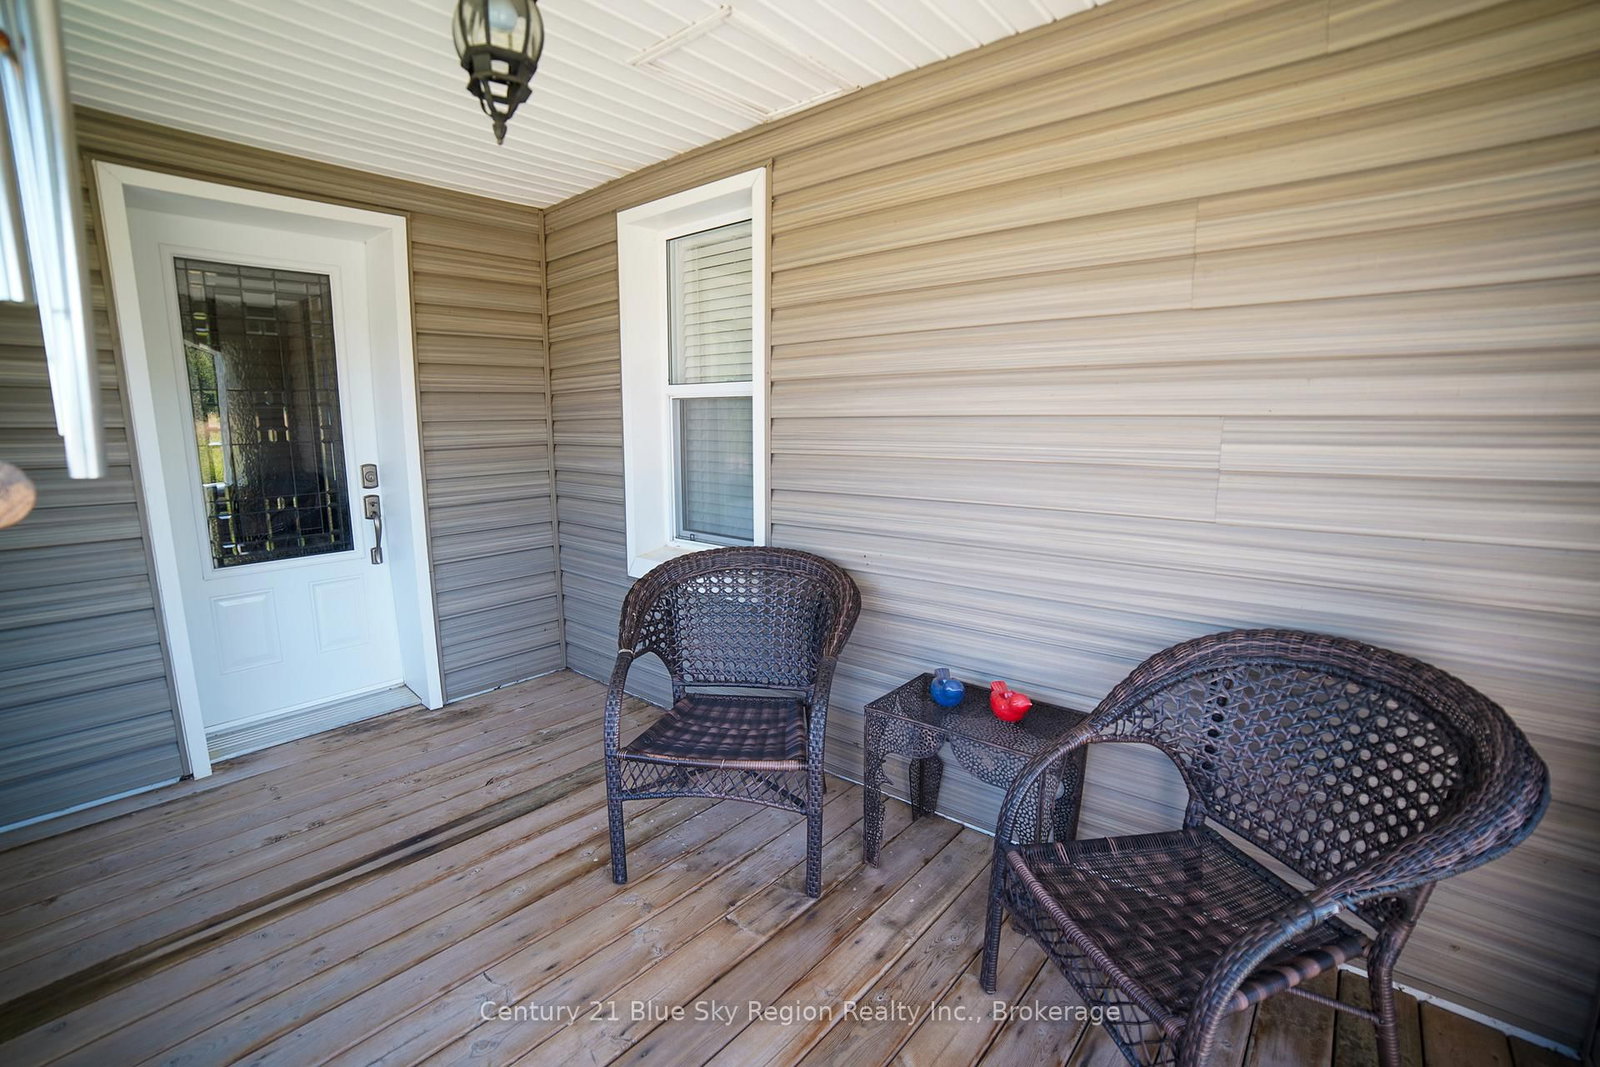
    Vinyl Siding

  • Fireplace

    N

  • Roof

    Metal

  • Foundation

    Concrete

  • Elevator

    n/a

  • Water View

    n/a

  • Laundry Level

    Lower

  • Heat

    Forced Air

  • A/C

    Central Air

  • Water

    Well

  • Water Supply

    n/a

  • Sewers

    Septic

  • Central Vac

    N

  • Dining

    3.93 x 4.27 ft Main level

  • Living

    3.69 x 3.78 ft Main level

  • Kitchen

    2.87 x 3.99 ft Main level

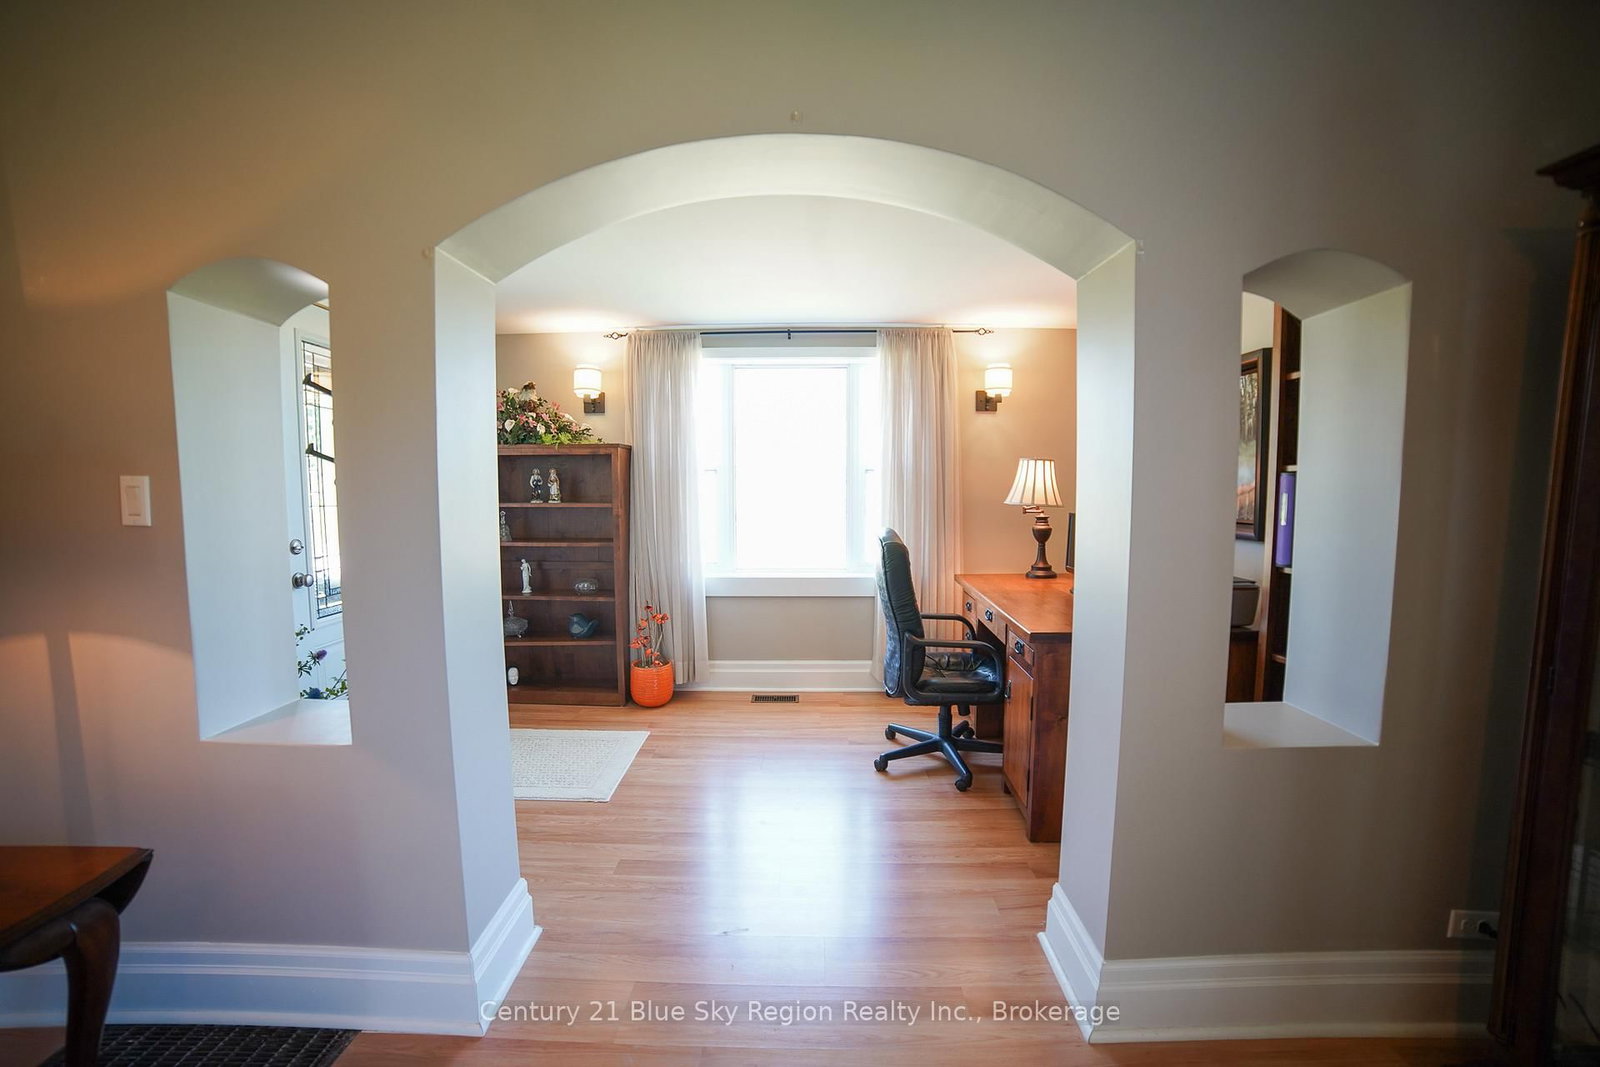
  • Den

    3.96 x 2.16 ft Main level

  • Family

    3.93 x 2.93 ft Main level

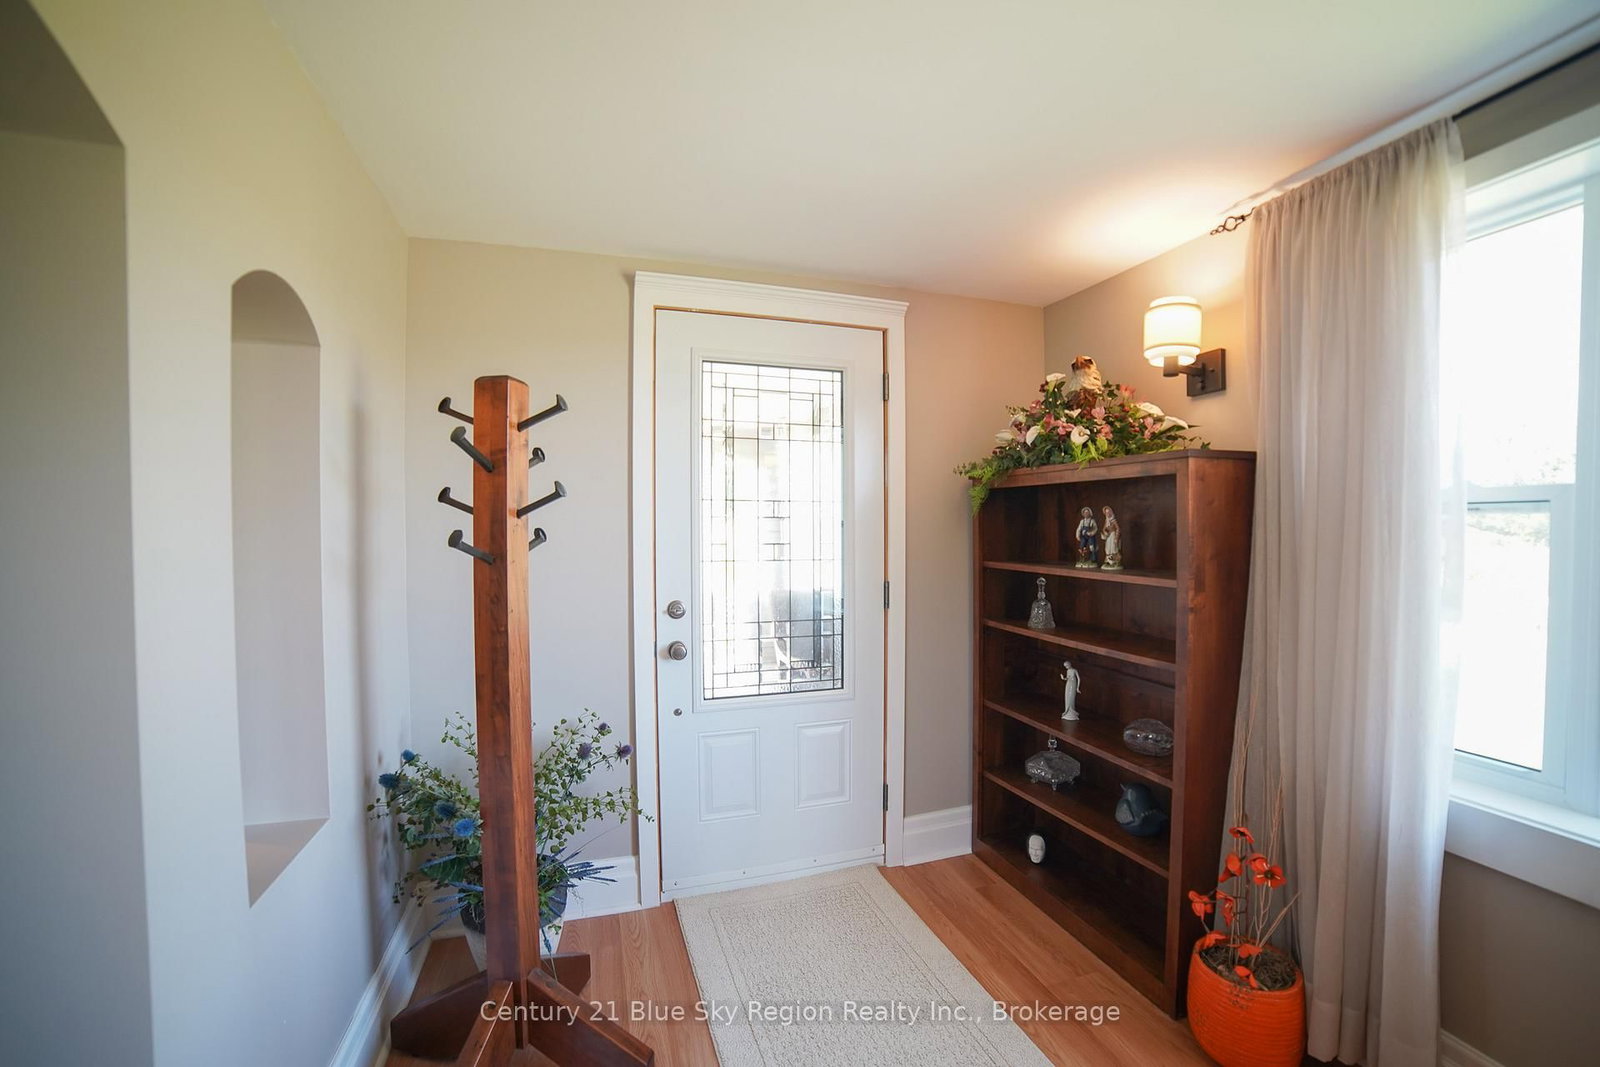
  • Foyer

    2.01 x 3.87 ft Main level

  • Powder Rm

    1.0 x 2.0 ft Main level

    2 Pc Bath

  • Rec

    7.62 x 13.11 ft Lower level

  • Primary

    3.14 x 3.81 ft 2nd level

  • 2nd Br

    3.47 x 2.96 ft 2nd level

  • 3rd Br

    2.96 x 3.72 ft 2nd level

  • 4th Br

    3.51 x 3.11 ft 2nd level

  • Bathroom

    1.0 x 4.0 ft 2nd level

    4 Pc Bath

  • MLS #

    X12853536

  • Sq. Ft

    1500-2000

  • Sq. Ft. Source

    MLS

  • Lot Irregularities

    n/a

  • Year Built

    Available Upon Request

  • Pool

    None

  • Drive

    Private

  • Garage

    Detached, 5 spaces

  • Total Parking

    12

  • Family Room

    N

  • Den

    N

  • Exterior

    Vinyl Siding

  • Fireplace

    N

  • Roof

    Metal

  • Foundation

    Concrete

  • Elevator

    n/a

  • Water View

    n/a

  • Laundry Level

    Lower

  • Heat

    Forced Air

  • A/C

    Central Air

  • Water

    Well

  • Water Supply

    n/a

  • Sewers

    Septic

  • Central Vac

    N

  • Dining

    3.93 x 4.27 ft Main level

  • Living

    3.69 x 3.78 ft Main level

  • Kitchen

    2.87 x 3.99 ft Main level

  • Den

    3.96 x 2.16 ft Main level

  • Family

    3.93 x 2.93 ft Main level

  • Foyer

    2.01 x 3.87 ft Main level

  • Powder Rm

    1.0 x 2.0 ft Main level

    2 Pc Bath

  • Rec

    7.62 x 13.11 ft Lower level

  • Primary

    3.14 x 3.81 ft 2nd level

  • 2nd Br

    3.47 x 2.96 ft 2nd level

  • 3rd Br

    2.96 x 3.72 ft 2nd level

  • 4th Br

    3.51 x 3.11 ft 2nd level

  • Bathroom

    1.0 x 4.0 ft 2nd level

    4 Pc Bath

Thinking of Selling?

Find Out Your Home’s Value in Today’s Market!

No Email or Signup is required to view your home estimate.

estimate your home value

Contact Manoj Kukreja

Sales Representative,
Century 21 People’s Choice Realty Inc.,
Brokerage
(647) 576 - 2100

Manoj profile avatar

Mortgage Calculator

This data is for informational purposes only.

Mortgage Payment per month

Principal Amount

Interest

Total Payable

Amortization

Amortization

Closing Cost Calculator

This data is for informational purposes only.

Closing Cost Total for this property

Total Cash flow for purchasing this property

Down Payment(%)*
Additional information

Provincial Land Transfer Tax

Ontario Land Transfer Tax Rebate

Toronto Land Transfer Tax

Toronto Land Transfer Tax Rebate

PST on CMHC Insurance Premium

Lawyer Fees

$2,825

Government Registration Fee's

$164

Title Insurance

Closing Cost Total

Total Cash flow for purchasing this property

Provincial Land Transfer Tax

Ontario Land Transfer Tax Rebate

Toronto Land Transfer Tax

Toronto Land Transfer Tax Rebate

PST on CMHC Insurance Premium

Lawyer Fees

$2,825

Government Registarion Fee's

$164

Title Insurance

Down Payment(%)*

* A down payment of less than 20% is permitted only for first-time home buyers purchasing their principal residence. The minimum down payment required is 5% for the portion of the purchase price up to $500,000, and 10% for the portion between $500,000 and $1,500,000. For properties priced over $1,500,000, a minimum down payment of 20% is required.

Thinking of Selling?

Find Out Your Home’s Value in Today’s Market!

No Email or Signup is required to view your home estimate.

estimate your home value

Contact Manoj Kukreja

Sales Representative, Century 21 People’s Choice Realty Inc., Brokerage
(647) 576 - 2100

Manoj profile avatar

Recent Sold Listings in Verner, West Nipissing

Popular Cities